
Casas dos Caseiros
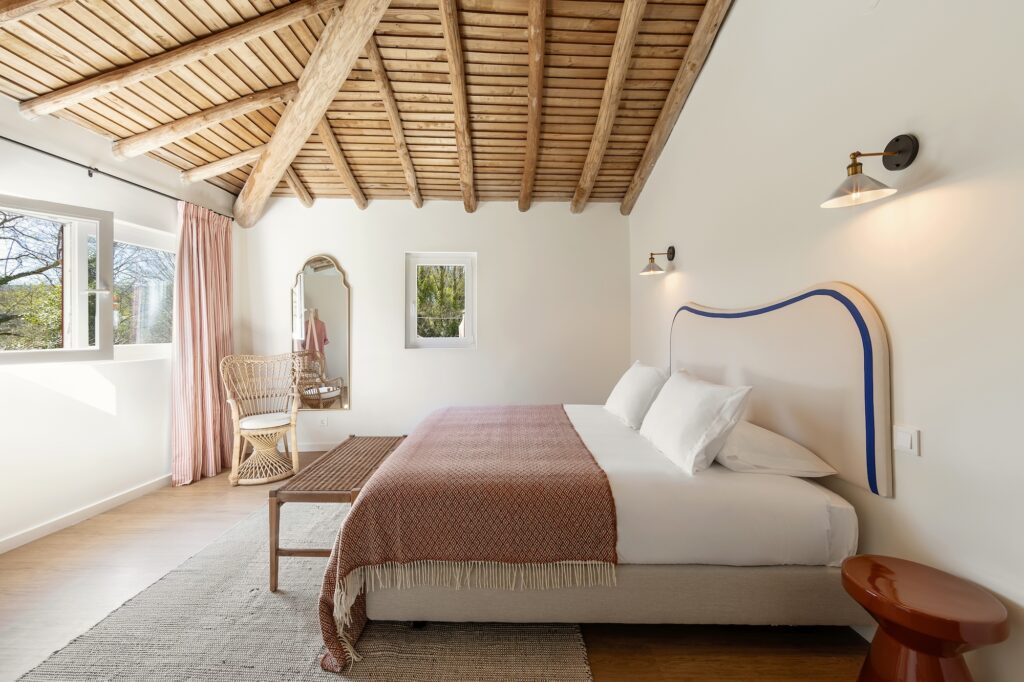
Casas dos Caseiros + Tipology Tipology 2 Country Houses Segment Temporary Housing Ambience Rustic Investiment Stylish Tipology 2 Country Houses Segment Temporary Housing Ambience Rustic Investiment Stylish Tipology 2 Country Houses Segment Temporary Housing Ambience Rustic Investiment Stylish Country House 1 Country House 2 The Space The Rebirth of the Homemakers’ Houses At the foot of the historic town of Marvão, in the heart of Portagem, two old caretakers’ houses belonging to a palatial rural estate have been given a new lease of life. After five years of planning, approvals, licensing and execution – and a strategic investment in interior design and decoration – the space gave way to two country houses for tourist rental. The result is a haven full of authenticity and comfort, where traditional architecture meets contemporary charm. The Challenge The major challenge of the intervention was to reconfigure the existing architectural plan to meet the current standards of comfort required in the tourism sector: large, bright rooms with private bathrooms, functional and integrated communal areas and an open kitchen with separate areas for cooking, eating and lounging – all without losing the original rural character of the property. The Work / Moodboard Rustic Comfort with Memory The entire decorative concept was geared towards creating a cosy and genuinely Alentejo atmosphere, with special attention paid to the colour palette, the selection of materials and the integration of historical pieces. The houses are equipped with air conditioning and a fireplace with a wood burning stove. The wooden ceilings recapture the typical design of the old timbers used in Portuguese wine cellars. The kitchen is inspired by traditional oven houses, with concrete worktops and wooden doors – a fusion of rusticity and contemporary organisation. Pieces with a Past, Houses with History Most of the decorative elements and furniture are restored antique pieces from the owner’s family estate. Some have been reinvented: an old mill board has become a console, a cork trough has become a decorative object. Amphorae, bushels of grain, Alentejo chairs – everything evokes the region’s agricultural past and reinforces guests’ emotional attachment to the place. An example of how recovery is investment The Casas dos Caseiros project is proof that restoring rural properties can generate tourist value, preserve memories and provide authentic experiences for travellers. An investment that transformed two vacant houses into accommodation units full of soul – prepared to offer comfort, aesthetics and a sense of place. The Value After being furnished and decorated by Staging Factory, Casa dos Caseiros was listed on AirBnb, and, in just four months, became one of guests’ favorite stays. Back to projects
De comércio a turismo: a transformação de um apartamento pombalino
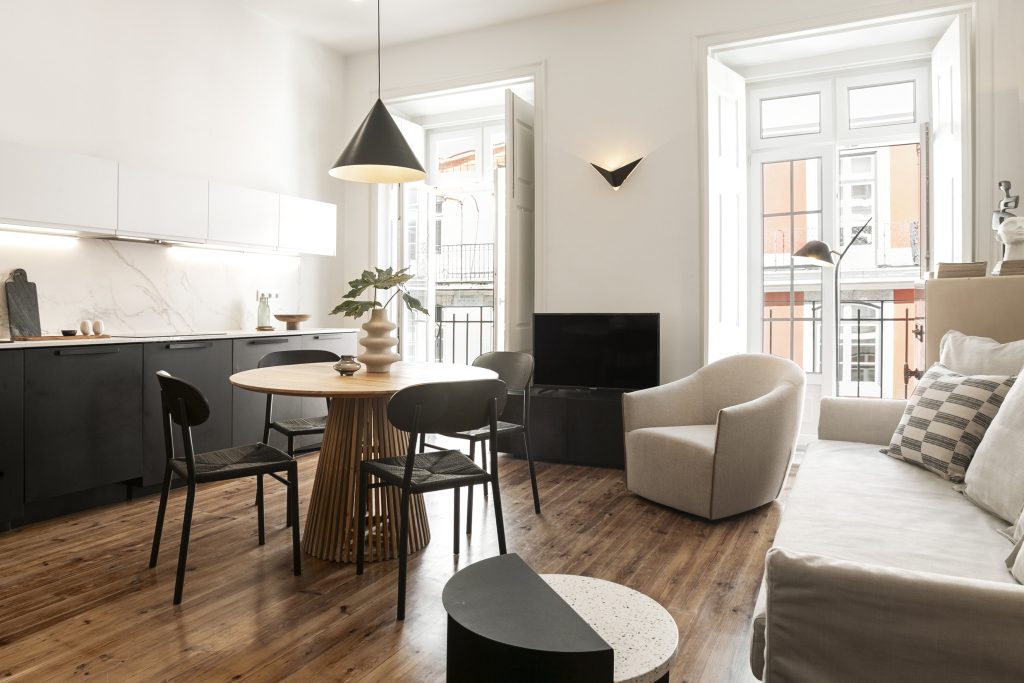
O projeto “Anjos” demonstra como uma intervenção estratégica baseada no conceito “home staging” pode transformar completamente um imóvel, aumentar o seu valor percebido e acelerar significativamente o processo de venda ou arrendamento.
YUP Apartments – T2 Top Floor
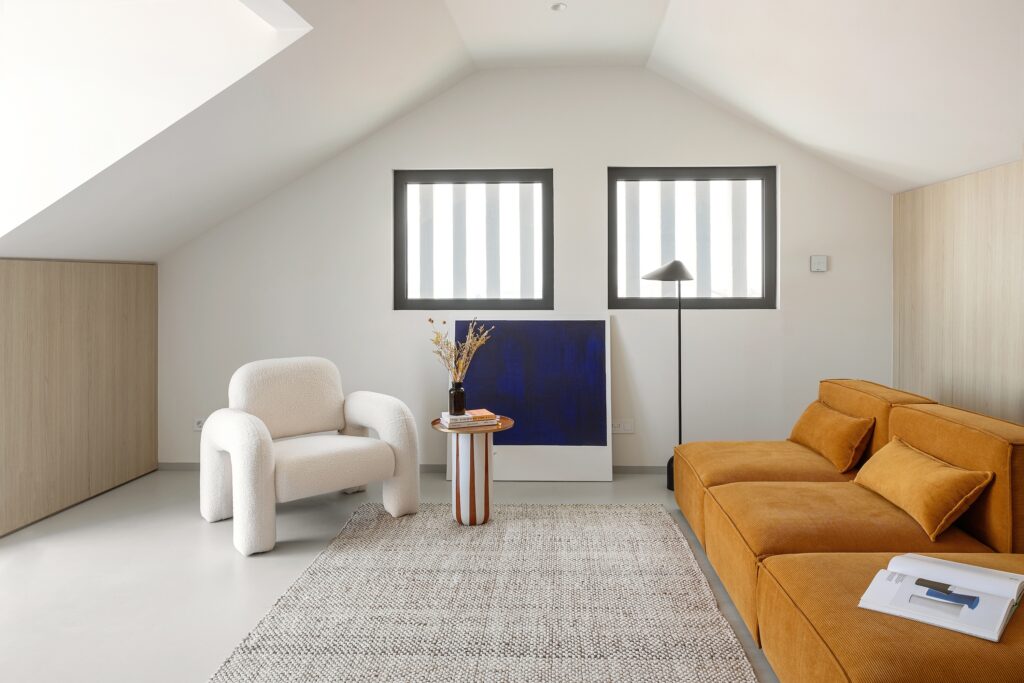
YUP T2 Top Floor + Tipology Tipology T2 Segment Real Estate Ambience Contemporary, Minimal Investiment Exclusive Tipology T2 Segment Real Estate Ambience Contemporary, Minimal Investiment Exclusive Tipology T2 Segment Real Estate Ambience Contemporary, Minimal Investiment Exclusive The Space YUP – Young Urban Property presents a unique concept that adapts to the constant and different needs and changes of modern life. It is a refurbishment project that combines contemporary features such as the façade, which has now been restored, with modern interiors that are totally adaptable to the new needs of its residents. At YUP, it’s the property that adapts to the owner and not the other way round, allowing you to live in total harmony with the spaces in your home, as YUP allows for different possibilities, depending on the occasion. Comprising 20 lofts with generous areas ranging from 66 to 115 m2, all with parking and storage, each unit benefits from contemporary and incredibly functional architecture. The Challenge A YUP – Young Urban Apartments development that had been on the market for some time had a particularly difficult layout for people to imagine what they could put there and where. With this in mind, Finangest challenged Staging Factory to furnish and decorate another unit – the 5th and top floor – in order to show visitors and potential buyers how they could make the most of the space and enjoy the particularities of this development such as modularity and flexibility. In terms of objectives, the aim was to – Increase its attractiveness and differentiation in order to maximise sales opportunities. – Win over an upper-middle segment public looking for innovative, contemporary and quality spaces in emerging and cosmopolitan areas. – To emphasise the architectural lines of the YUP flats through a flexible, distinctive, refined and inviting design. – To use design and decoration to optimise the size and functionality of the space, leading potential clients to appreciate the distinctive features of this development. – Creating a ‘ready-to-move-in’ / ‘ready-to-rent’ flat – fully prepared for the rental market if that is the investor’s goal. The Work / Moodboard Specialising in creating solutions to enhance real estate, Staging Factory, inspired by the Bauhaus concept, has developed an innovative concept for YUP, presenting a breath of fresh air compared to the usual model flats. Using vibrant colours, modern lines and versatile pieces with a distinctive and careful design, the environment becomes truly irresistible for those looking for a bold, comfortable, stylish and functional space. The careful selection of furniture, decorative accessories and the colour palette reinforces the young and innovative character of the development, creating a bold, dynamic environment that highlights the flexibility and potential of the space. This concept aims to create practical, visually pleasing and accessible designs. The central idea of ‘form follows function’, essential in Bauhaus design, focuses on using efficient, beautiful and economical objects to create environments that simultaneously convey modernity and innovation. By eliminating unnecessary decoration and concentrating on the essential functions of objects, a harmonious balance between form and function is achieved. Thus, the Bauhaus style embraces simplicity and functionality through the use of simple lines and geometric shapes, principles that guided Staging Factory in this project. This concept also fits in with the basic principle of home staging: maximum profitability / minimum investment. The proposal included the creative development of the project, research, selection and purchase of all the furniture, materials and decorative accessories. It also included the management of all deliveries, assembly, decoration and production. The Value The project was carried out in less than a month after being awarded the contract and after two months the client had already received a purchase proposal. Back to projets
YUP Apartments – T1
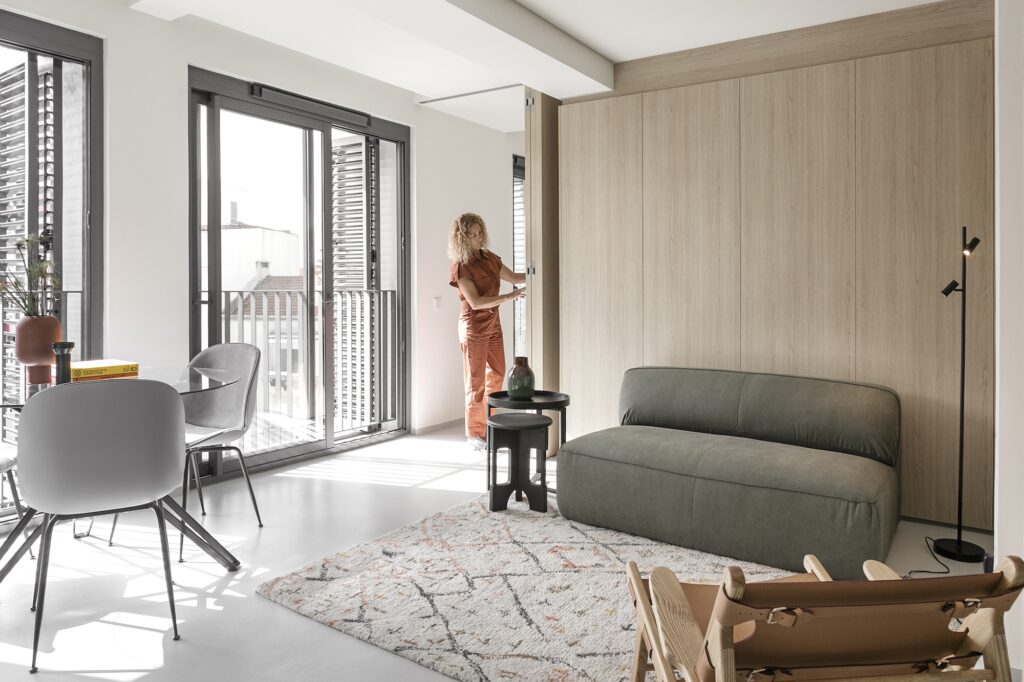
YUP Apartments – T1 + Tipology Tipology T1 Segment Real Estate Ambience Minimalist Investiment Stylish Tipology T1 Segment Real Estate Ambience Minimalist Investiment Stylish Tipology T1 Segment Real Estate Ambience Minimalist Investiment Stylish The Space YUP – Young Urban Property presents a unique concept that adapts to the constant and different needs and changes of modern life. It is a refurbishment project that combines contemporary features such as the façade, which has now been restored, with modern interiors that are totally adaptable to the new needs of its residents. At YUP, it’s the property that adapts to the owner and not the other way round, allowing you to live in total harmony with the spaces in your home, as YUP allows for different possibilities, depending on the occasion. Comprising 20 lofts with generous areas ranging from 66 to 115 m2, all with parking and storage, each unit benefits from contemporary and incredibly functional architecture. The Challenge A YUP development that had been for sale for some time had a particularly difficult layout for people to imagine what they could put in it and where. With this in mind, Finangest challenged Staging Factory to furnish and decorate two flats in order to show visitors and potential buyers how they could make the most of the space and enjoy the particularities of this development such as modularity and flexibility. In terms of objectives, the aim was to: – Increase its attractiveness and differentiation in order to maximise sales opportunities. – Win over an upper-middle segment public looking for innovative, contemporary and quality spaces in emerging and cosmopolitan areas. – To emphasise the architectural lines of the YUP flats through a flexible, distinctive, refined and inviting design. – To use design and decoration to optimise the size and functionality of the space, leading potential clients to appreciate the distinctive features of this development. – Creating ‘ready-to-move-in’ / ‘ready-to-rent’ flats – fully prepared for the rental market if that is the investor’s goal. The Work / Moodboard The flat was fully furnished and decorated using the Japandi concept, a style that combines Japanese minimalism with Scandinavian elegance to create cosy environments that inspire well-being. The proposed intervention was based on the home staging concept under the maxim: maximum profitability / minimum investment, taking into account the sale value of the flat and the target segment. The proposal included the creative development of the project, research, selection and purchase of all furniture, materials and decorative accessories. It also included the management of all deliveries, assembly and decoration and production. The Value After Staging Factory furnished and decorated the flats, we increased the number of visits and even had a client who bought to rent and wanted to keep all the furniture and decoration. So we offer a turnkey solution that is very much in demand in Lisbon today. Investors are very much looking for turnkey solutions, where everything is already ready and furnished. Back to projects
Pequeno orçamento, grandes resultados: o truque para arrendar imóveis mais rápido
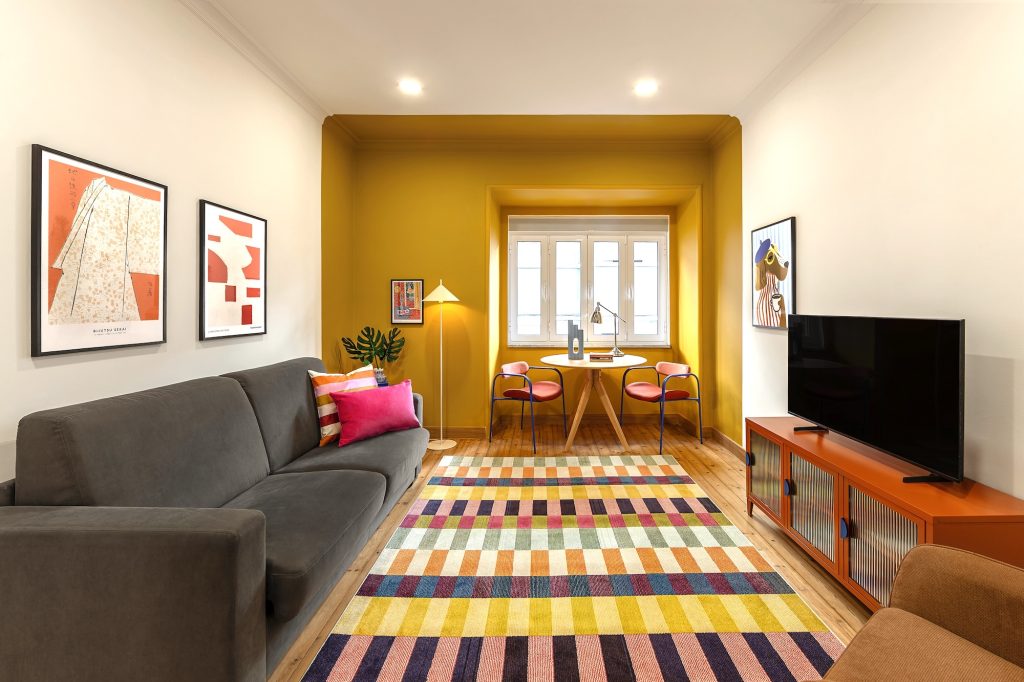
O projeto “Anjos” demonstra como uma intervenção estratégica baseada no conceito “home staging” pode transformar completamente um imóvel, aumentar o seu valor percebido e acelerar significativamente o processo de venda ou arrendamento.
Anjos
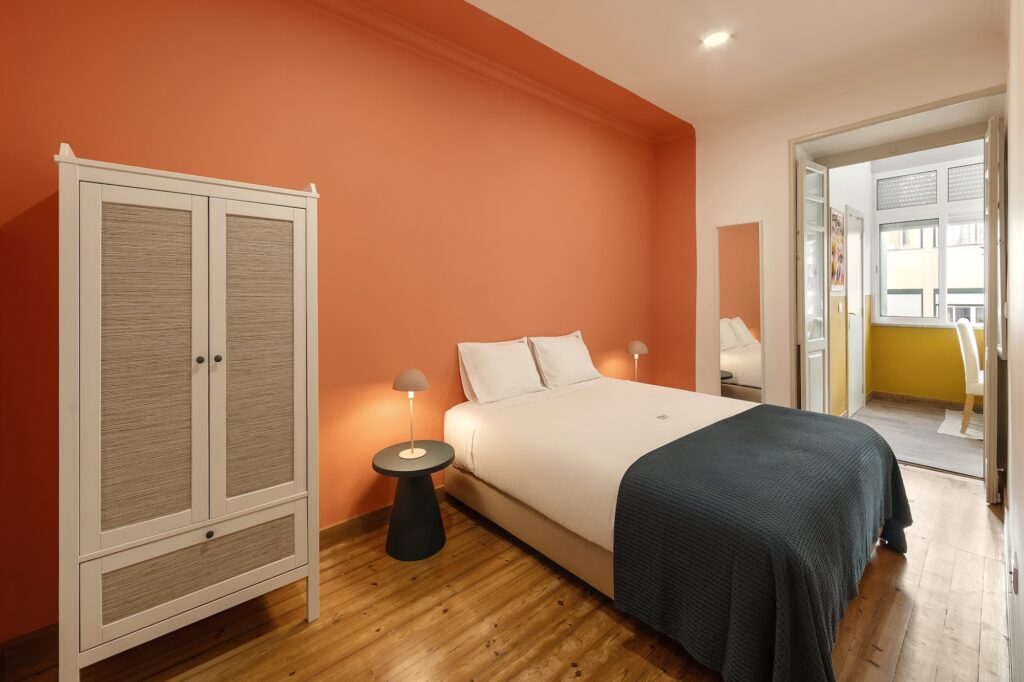
Anjos + Tipology Tipology T2 Segment Temporary Housing Ambience Contemporary Investiment Standard Tipology T2 Segment Temporary Housing Ambience Contemporary Investiment Standard Tipology T2 Segment Temporary Housing Ambience Contemporary Investiment Standard The Space A recently renovated flat in the Colónias neighbourhood, including kitchen and bathroom. It already has some furniture, including 2 beds, a sofa, a table, kitchen chairs and a few other pieces. Although the flat was characterised by its period style, it lacked charm and distinction. It lacked soul, character and, above all, a cosy, inviting atmosphere. The aim was to complement the existing decoration with new pieces of furniture and a decoration that would enhance the property and create an inviting, cosy, comfortable and functional environment in order to boost the rental value. Bearing in mind that the client has some furniture in stock, we want to see if there are any pieces (dining table, chairs, desks, etc.) that could be integrated into the proposed decoration. The intervention is based on the ‘home staging’ concept with the maxim: maximum profitability with minimum investment. The Challenge Despite the recent renovation, the flat was dark and looked a little dated, as the materials selected were not particularly beautiful or of high quality. The challenge was to create something unique and distinctive, taking advantage of the existing base and furnishings and not involving a large investment. The work / Moodboard The selection of furniture, decorative accessories and the colour palette was carefully planned to create a cheerful and colourful atmosphere. Due to budget constraints, we decided to go for innovative and distinctive colours in order to make this space stand out and create something unique without spending a lot of money. The idea was to give free rein to creativity and add a cheerful touch, with the rhythm and liveliness characteristic of the Portuguese colonies. To provoke astonishment and a smile in those who enter. And of course, colour is part of this The Value The photos are beautiful! Everyone I’ve shown the photos to has loved the flat and we’ve even got a first booking from a Spanish artist who said of the flat: ‘It’s an art mansion!’ The photos convey a joy of the flat and a beautiful harmony of colours as a result of your work! I love it! Thank you! 😍 Patrícia Monteiro Voltar aos projetos
Atalaia 38
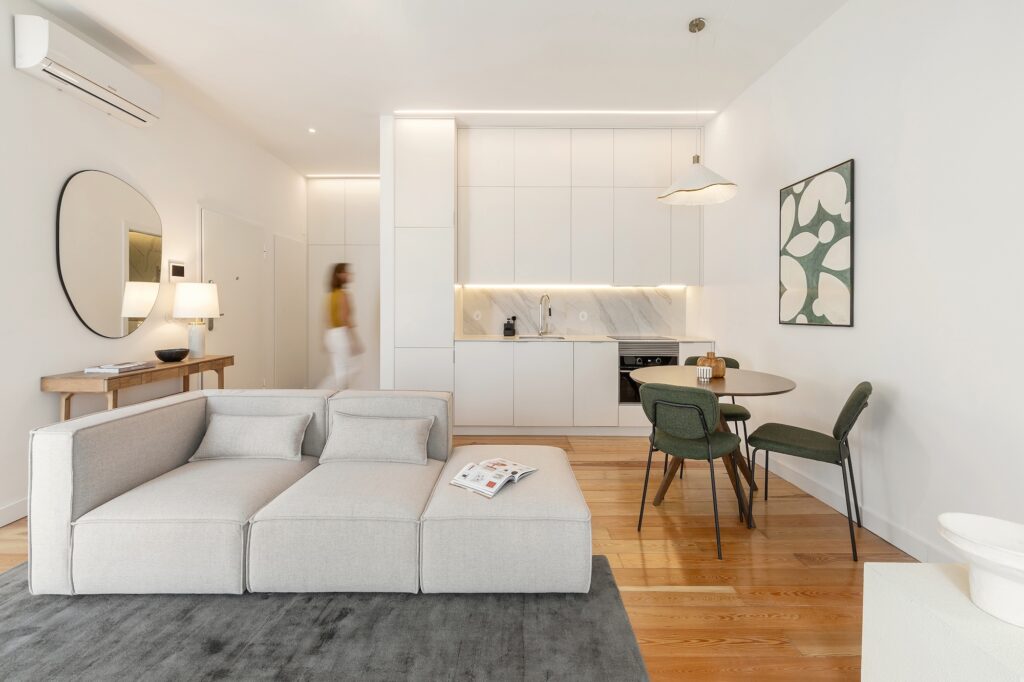
Atalaia 38 + Tipology Tipologia T1 Segment Temporary Housing Ambience Contemporary, Minimalism Investiment Standard Tipologia T1 Segment Temporary Housing Ambience Contemporary, Minimalism Investiment Standard Tipology T1 Segment Temporary Housing Ambience Contemporary, Minimalism Investiment Standard The Space A flat in a Pombaline building that has been completely remodelled, with around 40 m2, relatively small ceilings and a concealed room. The bedroom, despite being around 10m2, appears to be smaller due to the fact that it is hidden. The Challenge The challenge posed to Staging Factory was to furnish and decorate the flat in order to make it attractive to the tourist rental market. The brief was clear: the client felt that the flat had little natural light and wanted a white colour palette to enhance the clarity and luminosity of the space. On the other hand, the flat already had a white base and little differentiation, and it needed some differentiation to make it attractive to the market. The Work / Moodboard The flat was fully furnished and decorated using a white colour palette with hints of green to make the atmosphere more inviting and seductive. The focus on differentiating elements and personalised pieces such as the hanging lamp and the painting by @e_t_in_lisbon were key to creating a seductive and welcoming environment that would catch the eye of potential clients who value design environments. The proposal included the creative development of the project, research, selection and purchase of all the furniture, materials and decorative accessories. It also included the management of all deliveries, assembly and decoration and final photographic production. Back to projets
Av. República 48
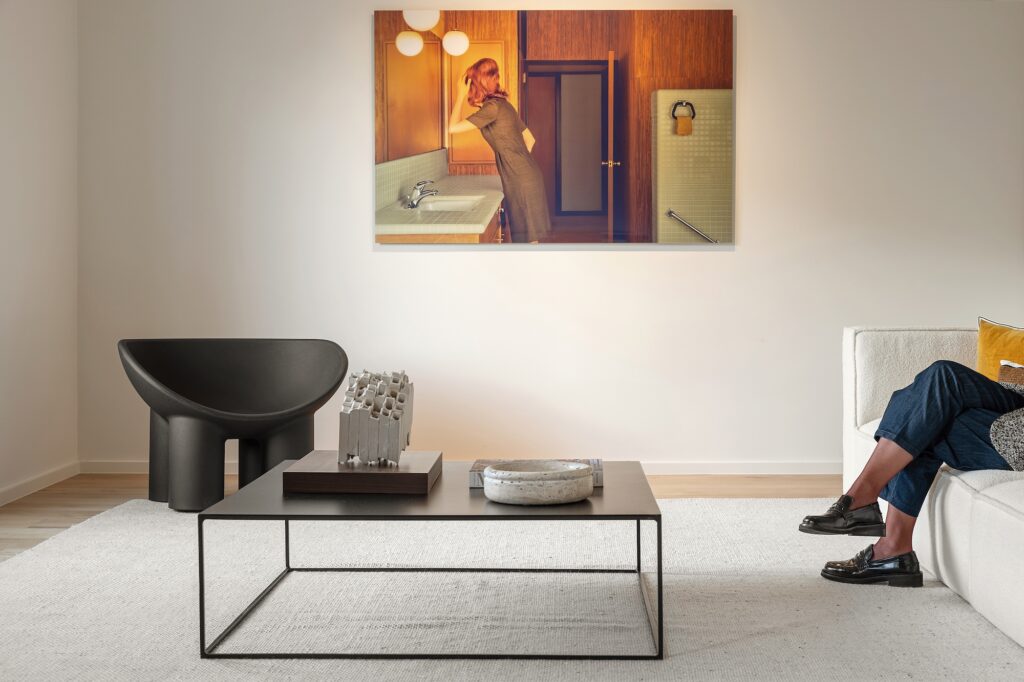
Av. da República 48 + Tipology Tipology T3 Segment Imobiliário Ambience Contemporary, Minimalism Investiment Exclusive Tipology T3 Segment Imobiliário Ambience Contemporary, Minimalism Investiment Exclusive Typology T3 Segment Real Estate Ambience Contemporary, Minimalism Investiment Exclusive The Space A Flat with Great Potential, but Struggling to Sell This 200 m² T3 flat in Avenidas Novas, Lisbon, had everything to succeed: a complete renovation with quality finishes, generous areas and a prime location. Yet, after almost eight months on the market, it was still unsold. The size, unusually large for a T3, made it hard for buyers to imagine how to use the spaces. Some objections also arose during visits, such as the garage being outside the building and certain views overlooking the technical areas of a neighbouring hotel. To overcome these barriers, the owners turned to Staging Factory, after considering several companies. They chose us for our flexibility, efficiency and ability to adapt the project to their objectives: strengthening online visibility, increasing the number of visits and creating an emotional connection with potential buyers. The Challenge The refurbishment had given the flat quality finishes and generous areas, but none of this was translating into visits or offers. After 8 months on the market, it was clear that the property needed more than photos of empty rooms: it needed to show functionality, lifestyle and emotion. The challenge for Staging Factory was to: Give purpose to oversized areas, helping potential buyers visualise how to live in the space. Neutralise objections, shifting focus away from less favourable aspects (such as external garage or technical views). Create digital impact, making the advert stand out and generate more visits. The Work / Moodboard Our intervention focused on transforming empty square metres into attractive, functional, and aspirational spaces. The selection of furniture, decorative accessories, and the colour palette was carefully planned to make potential buyers stop at the advert and feel compelled to step inside. Each environment was designed to be inviting and emotionally engaging, reflecting the lifestyle offered by this property in the heart of Lisbon. The careful curation of unique pieces gave the flat a distinct identity, reinforcing its character and soul. From contemporary design elements to carefully integrated works of art, every detail contributed to a refined and welcoming atmosphere. A Design Chair as a Focal Point – The sculptural black chair, in contrast with the neutral palette, drew the eye and added a contemporary touch, ensuring the property remained in buyers’ memory long after browsing through dozens of listings. Art That Tells a Story – A striking canvas anchored the space, setting the mood and capturing attention. Accessories with Intention – In the kitchen and living areas, subtle touches such as a carefully placed book, a unique lamp, and organic textures brought warmth and authenticity, helping buyers imagine themselves living there. The Value / Results The result was clear: the property was sold in just four months. Home staging helped visitors visualise the full potential of the flat and, above all, create the empathy and emotional connection that led to the purchase. By giving purpose to oversized areas and shifting focus away from objections, Staging Factory turned space into real value — true to our brand promise: from space to value. “Professionalism, focus, a true sense of partnership, refined taste with a different perspective and great kindness — that’s what we found in the Staging Factory team. Thank you.” Cluttons, 2025 Back to projets
O segredo para vender casas mais rápido e melhor
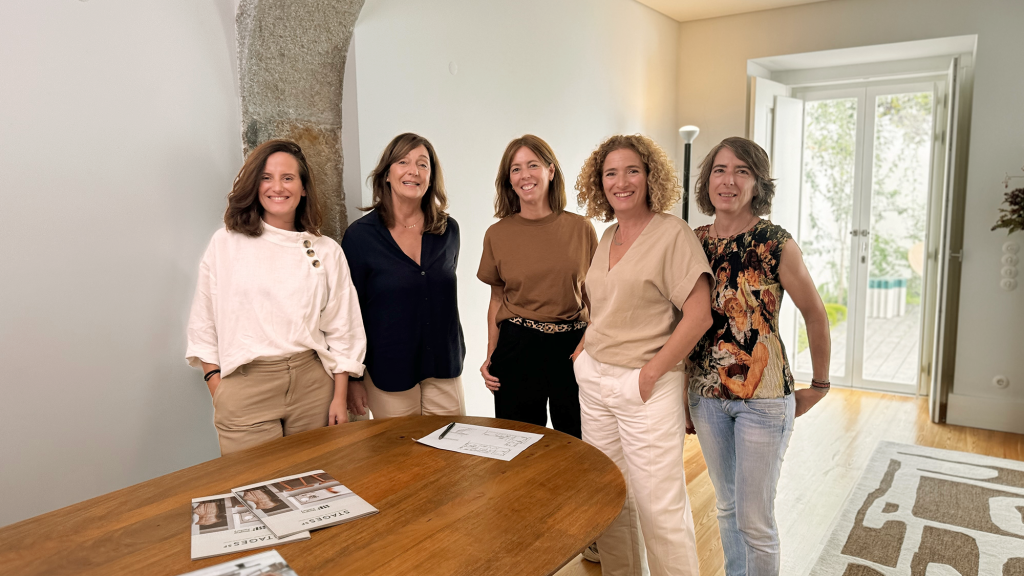
Na Staging Factory, senti que não estavam apenas a prestar um serviço, mas sim a colaborar comigo para resolver um problema. A equipa olhou para o apartamento e soube tirar o melhor partido dele.
Imobiliário dá a mão à arte para valorizar projetos e atrair investidores

Incluir obras de arte em projetos imobiliários oferece inúmeras vantagens para os promotores e futuros residentes, na perspetiva de Catarina Diniz, fundadora da Staging Factory.